CONCEPT DESIGN
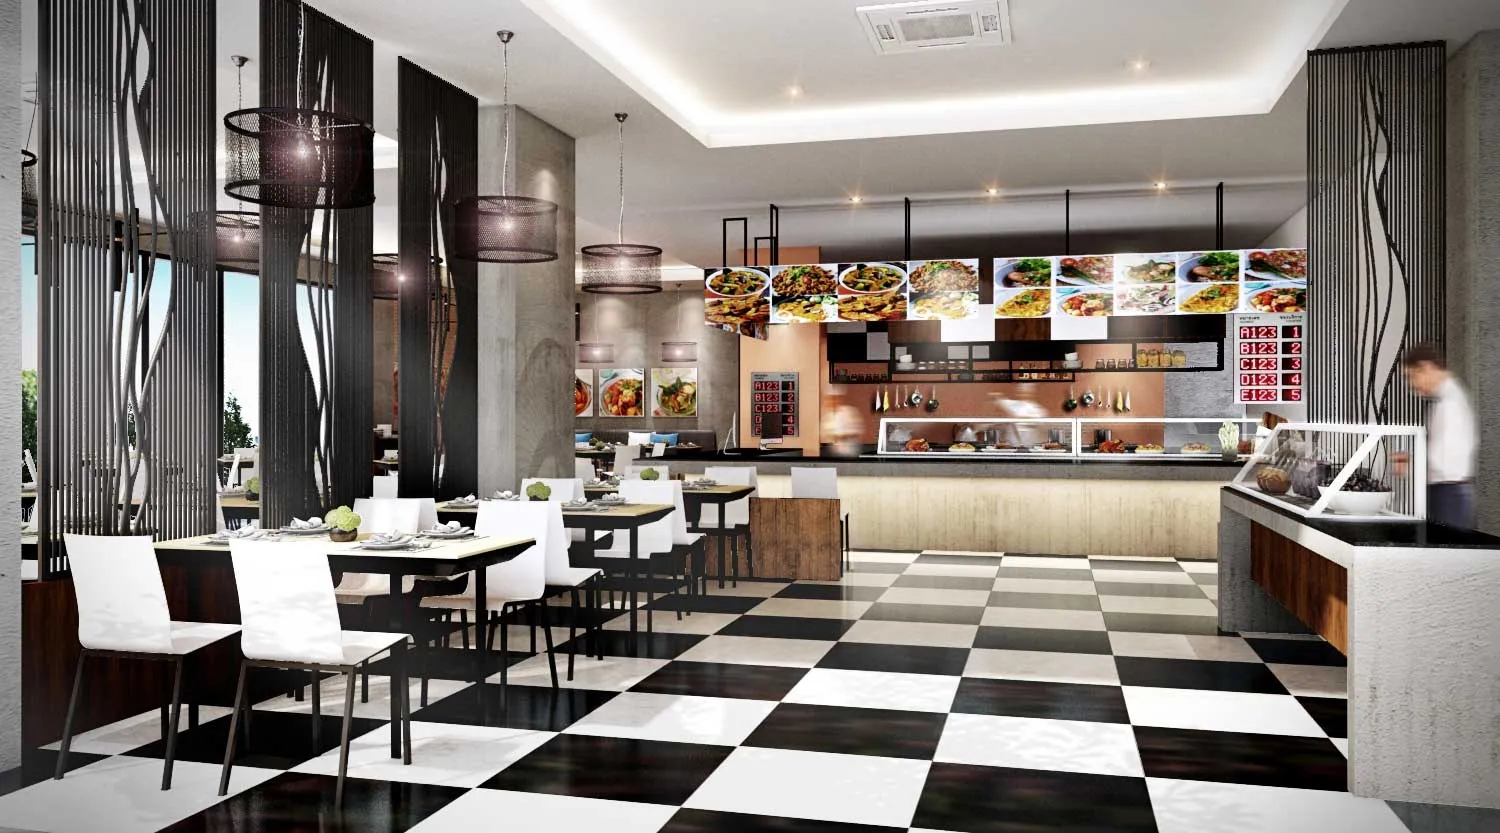
T&A Apartment Renovation Project, owned by T&A 99 Co., Ltd., the T&A Apartment Renovation Project is guided by the design concept of a Mangrove Forest. Inspired by the resilience and organic beauty of mangrove ecosystems, the design integrates natural tones and motifs into the building’s identity. Shades of green and brown dominate the façade and interiors, while tree-like forms and textured finishes are introduced to soften the building’s rigidity and create a welcoming, nature-inspired atmosphere.
The concept not only symbolizes the strength and adaptability of mangroves but also serves as a metaphor for a sustainable and harmonious living environment. Architectural details and material selections reflect this vision, with natural-inspired finishes, layered textures, and subtle lighting that bring depth and warmth to the spaces.
The T&A Apartment Renovation Project thus embodies a design that merges natural inspiration with modern functionality—creating not only a profitable investment for the owner but also a serene, livable environment that resonates with its users.
CONCEPT DESIGN
T&A Apartment Renovation Project, owned by T&A 99 Co., Ltd., the T&A Apartment Renovation Project is guided by the design concept of a Mangrove Forest. Inspired by the resilience and organic beauty of mangrove ecosystems, the design integrates natural tones and motifs into the building’s identity. Shades of green and brown dominate the façade and interiors, while tree-like forms and textured finishes are introduced to soften the building’s rigidity and create a welcoming, nature-inspired atmosphere.
The concept not only symbolizes the strength and adaptability of mangroves but also serves as a metaphor for a sustainable and harmonious living environment. Architectural details and material selections reflect this vision, with natural-inspired finishes, layered textures, and subtle lighting that bring depth and warmth to the spaces.
The T&A Apartment Renovation Project thus embodies a design that merges natural inspiration with modern functionality—creating not only a profitable investment for the owner but also a serene, livable environment that resonates with its users.
The contents provided hereunder are for your understanding of details and information appearing on KSBARCHITECT.COM websites:
Normal Operation – use of Cookies
You may use features offered on the website such as About, Projects, Knowledg, Contact and Application form on Careers page. Nevertheless, your personal information such as your ISP name or your searching history be stored by Cookies or other programs in statistic form on behalf of our companies for the purpose of improving our website performance.
Collecting personal information of users
Personal information such as name, phone number, email address may also be collected when succeeding some services. KSB ARCHITECT may share the received information among its affiliates for the purpose of developing the services or for benefits of customers and shall not disclose to the third party unless otherwise required by the provisions of law or in case of necessity.
Managing information appearing in your email
For all inquiries via email, please note that the information appearing in your email will be used for our references and for resolving problems mentioned in your email only.
About Privacy Policy
KSB ARCHITECT considers that your suggestions and feedbacks are highly valuable. Therefore, if you have any further inquiries or notes with respect to this document, please feel free to contact us send email account that show on Contact Page.