CONCEPT DESIGN
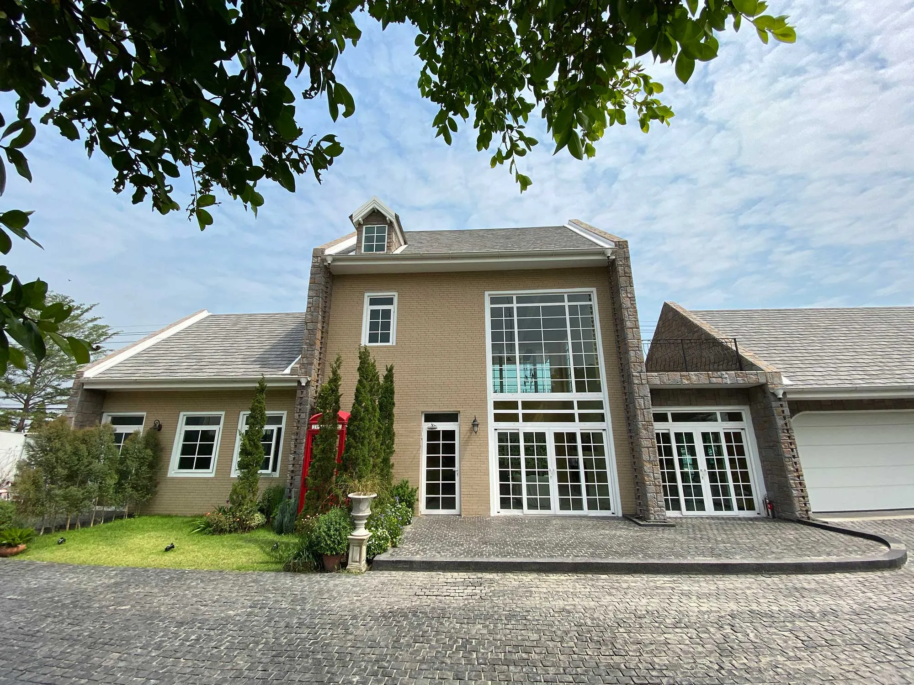
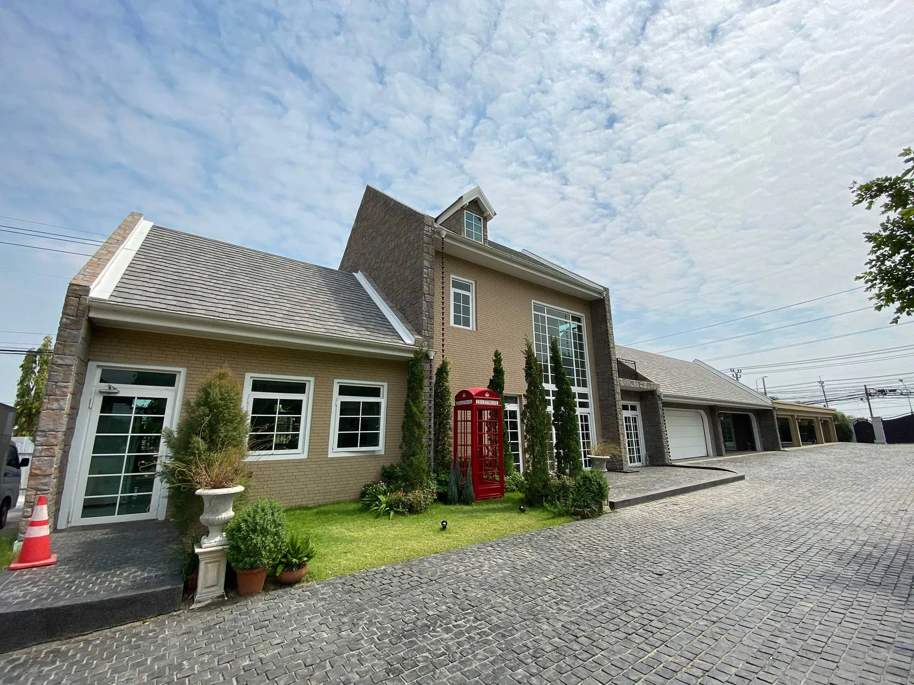
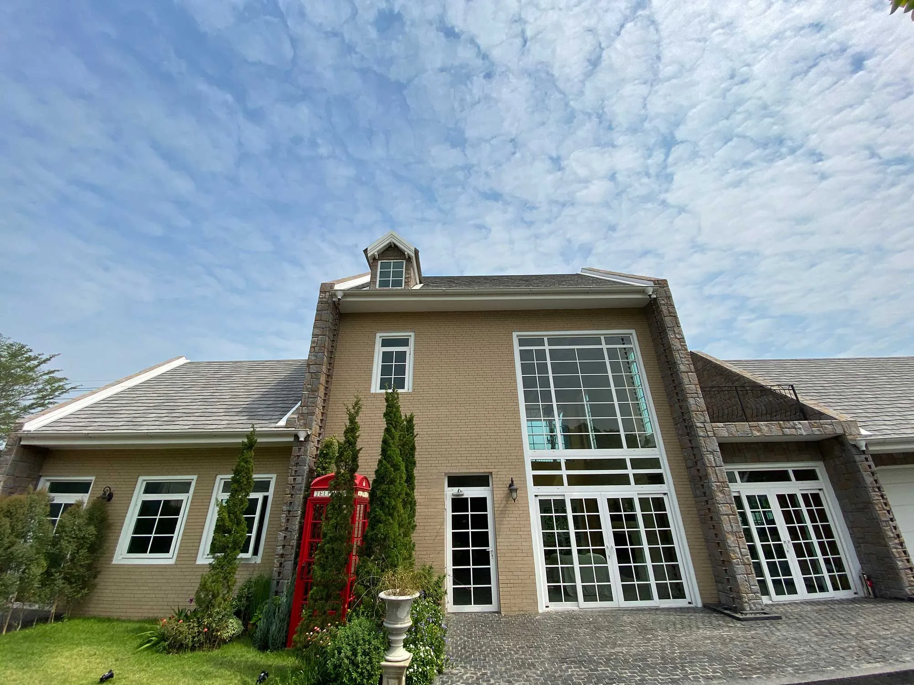
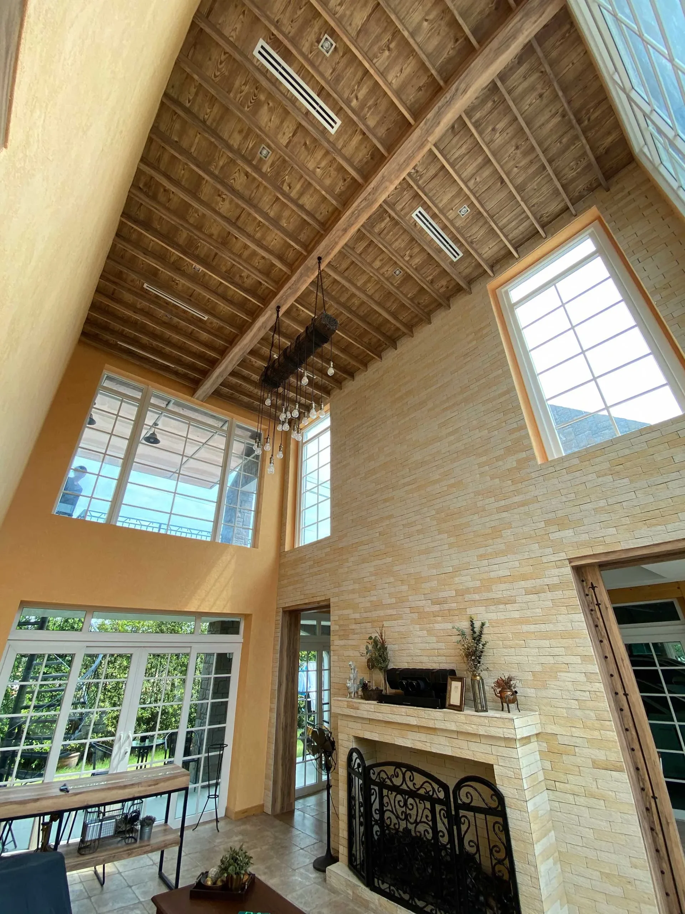
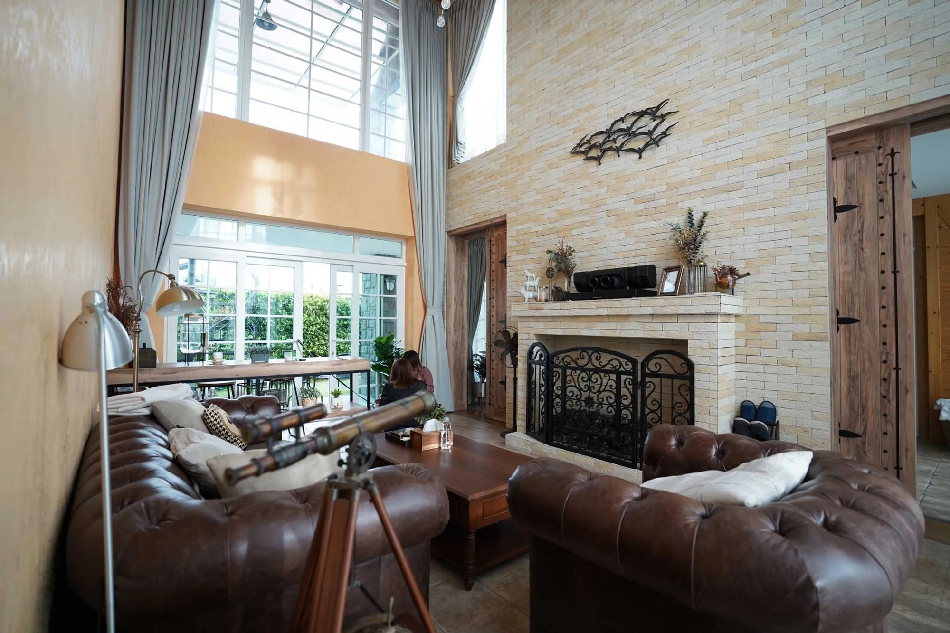
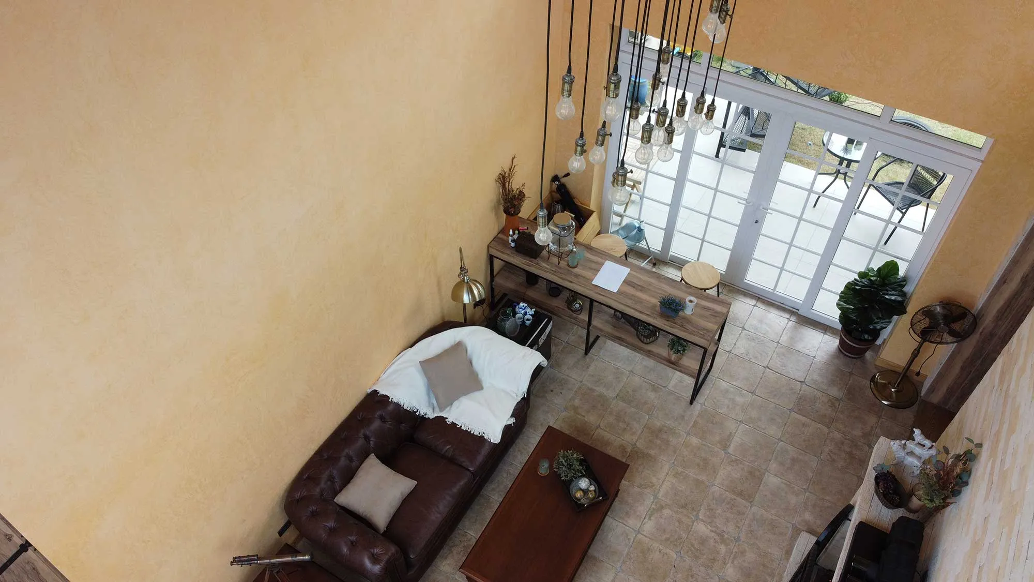
BAAN BANG BO Design Project, owned by N.S.P.K. Co., Ltd. is a design project inspired by the charm of Tuscan-style homes, drawing from natural surroundings reminiscent of Mediterranean architecture. The result is a simple, beautiful, and inviting aesthetic accented with vintage elements. Brick is used as the primary building material, with an emphasis on natural, earthy tones that help the house blend seamlessly into its environment.
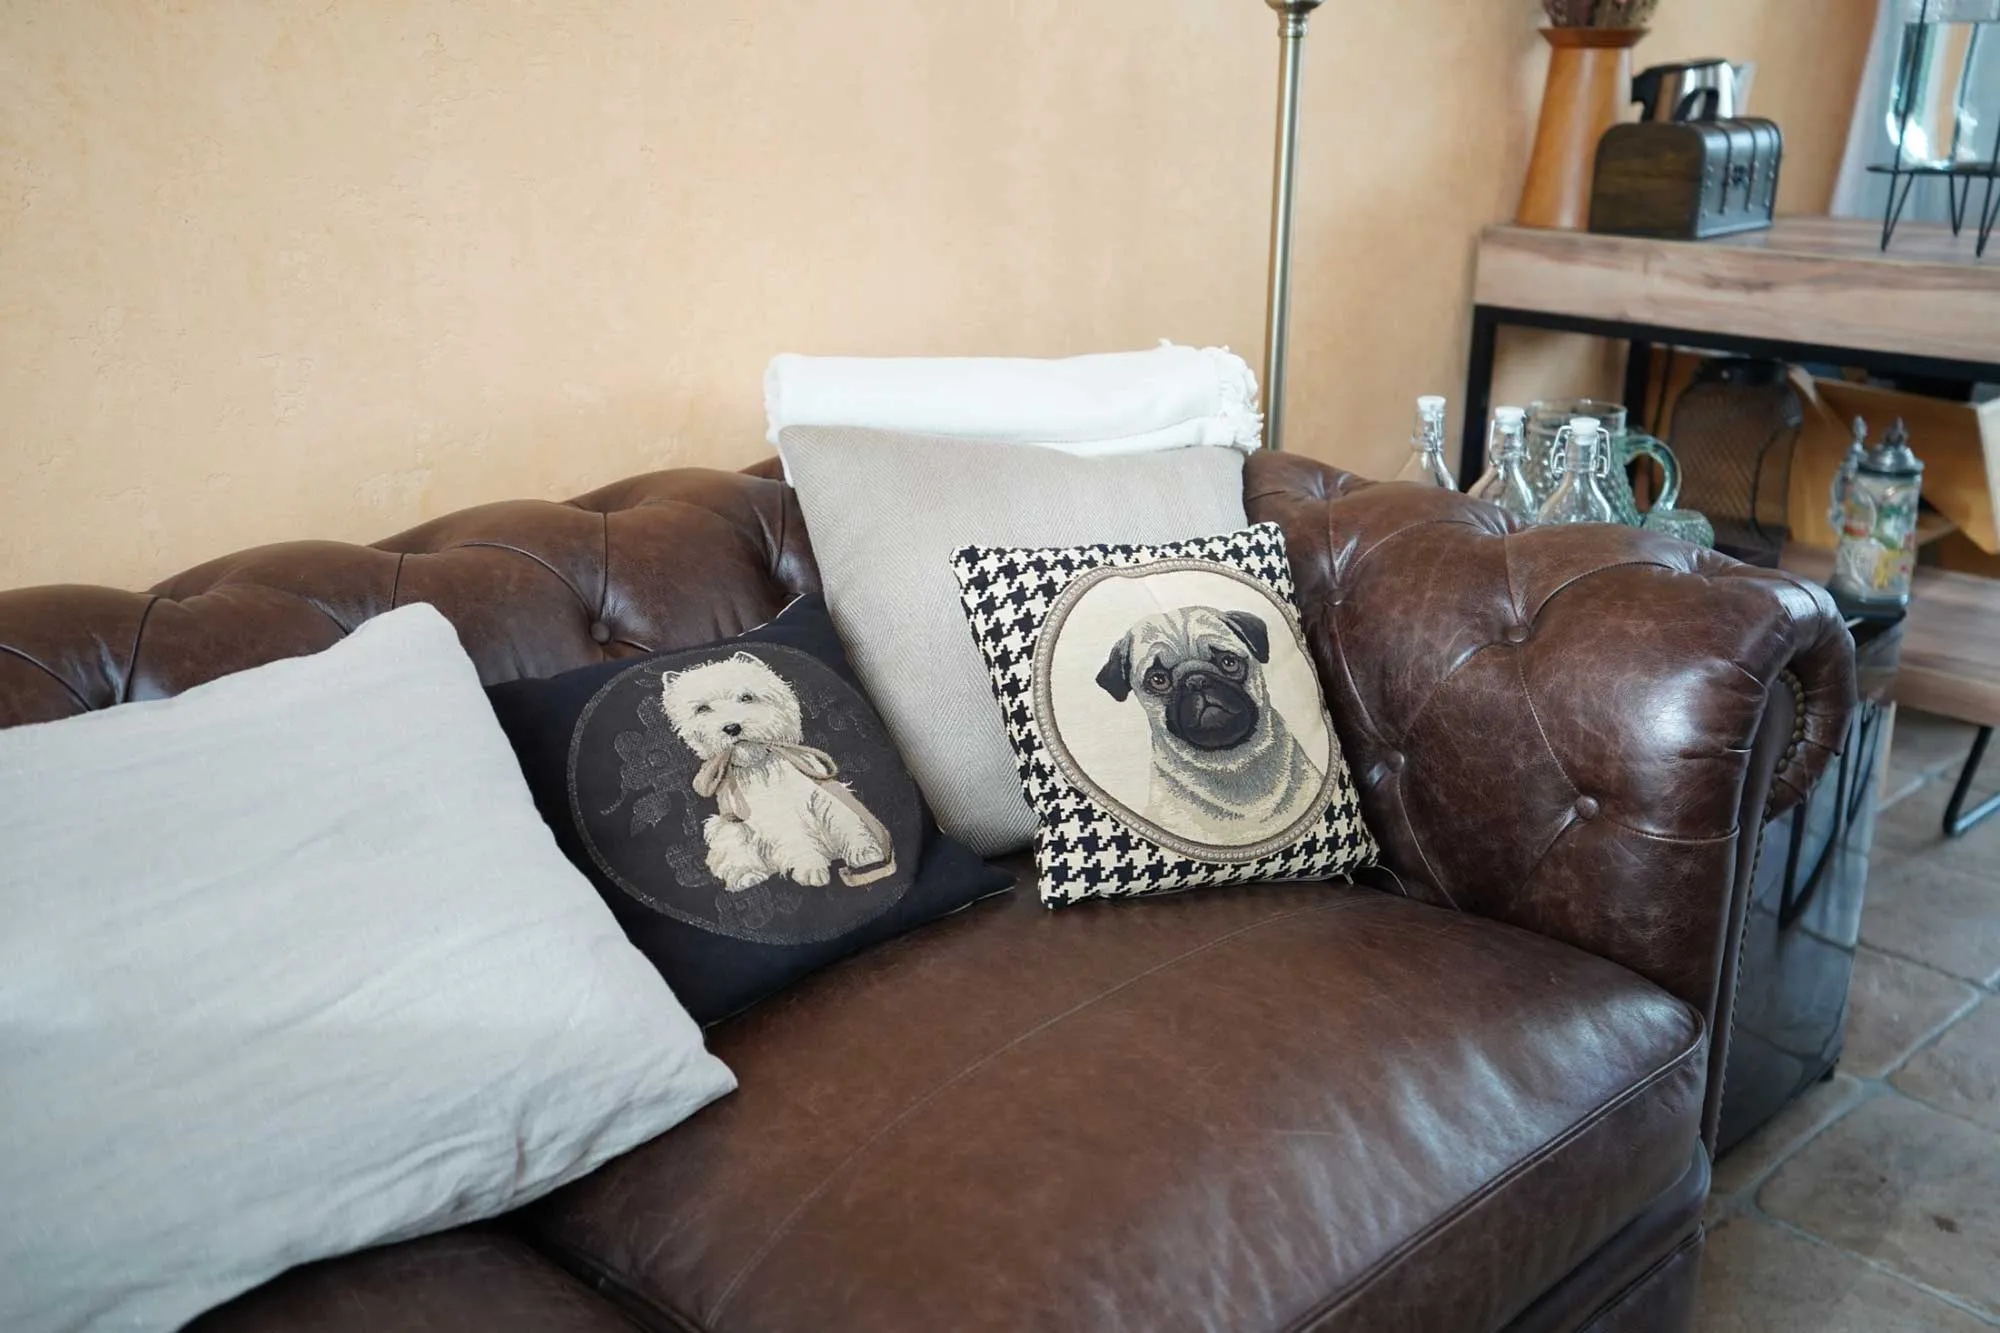
A distinctive feature of Tuscan-style homes is the hip roof, topped with brown double-wave tiles. These homes often showcase vines or shrubs climbing the walls, a terrace, and an outdoor garden complete with a fountain. The structure typically has a square or rectangular shape. Inside, standalone furniture pieces are used, and a spacious multifunctional area provides an ideal setting for family gatherings, contributing to the home’s vintage and rustic atmosphere.
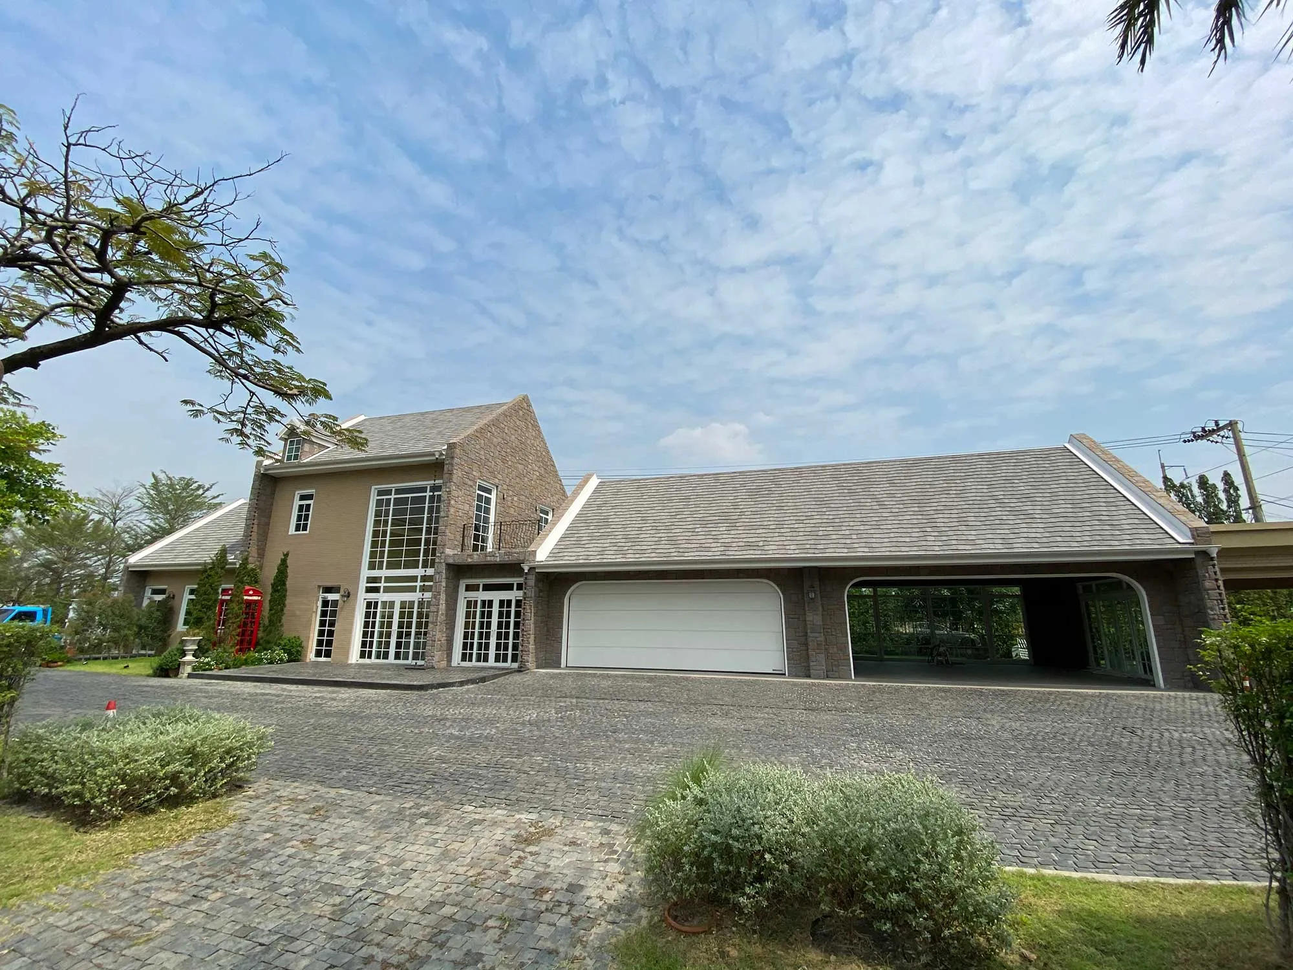
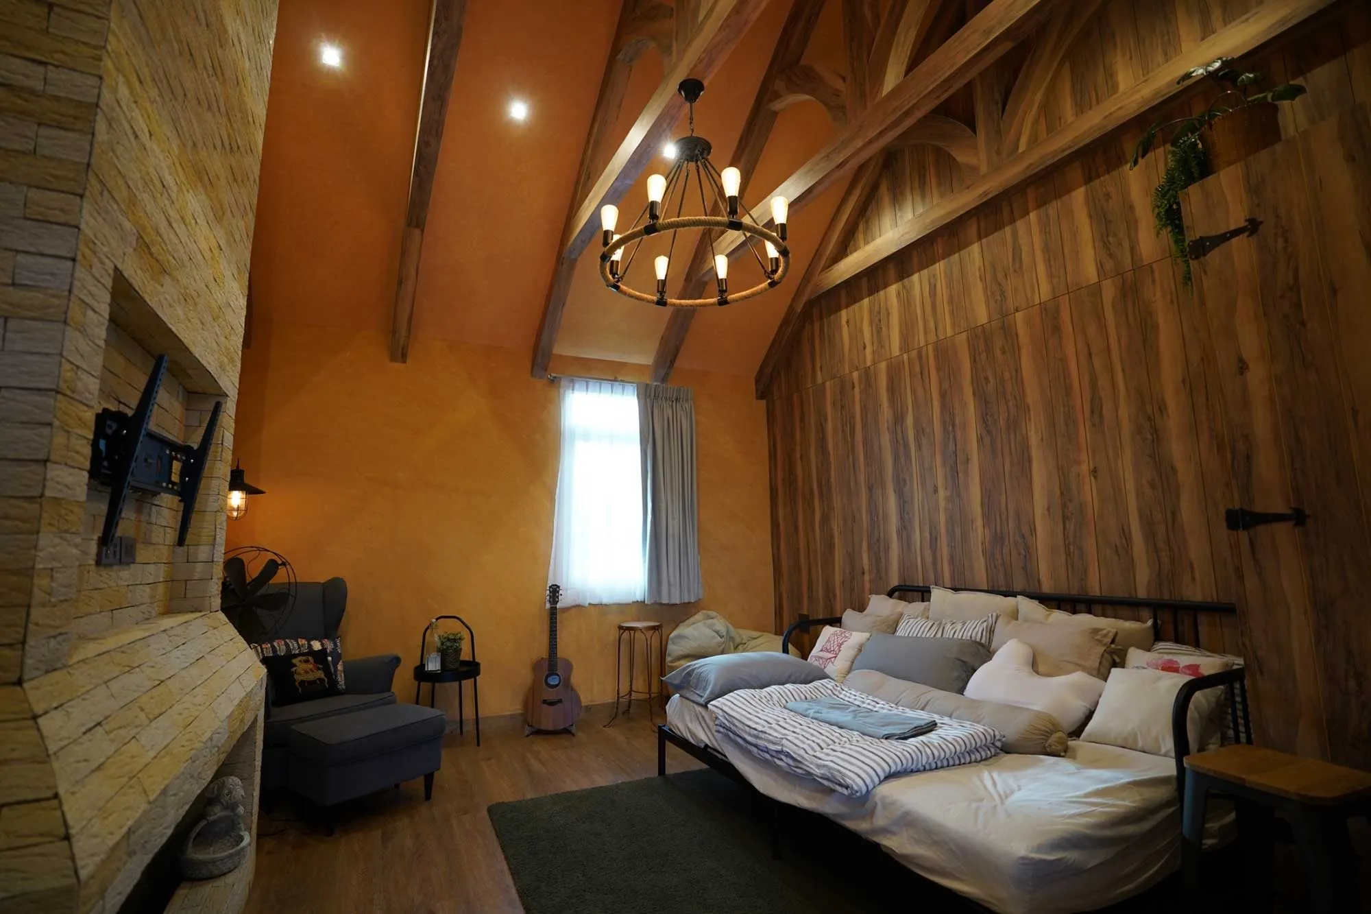
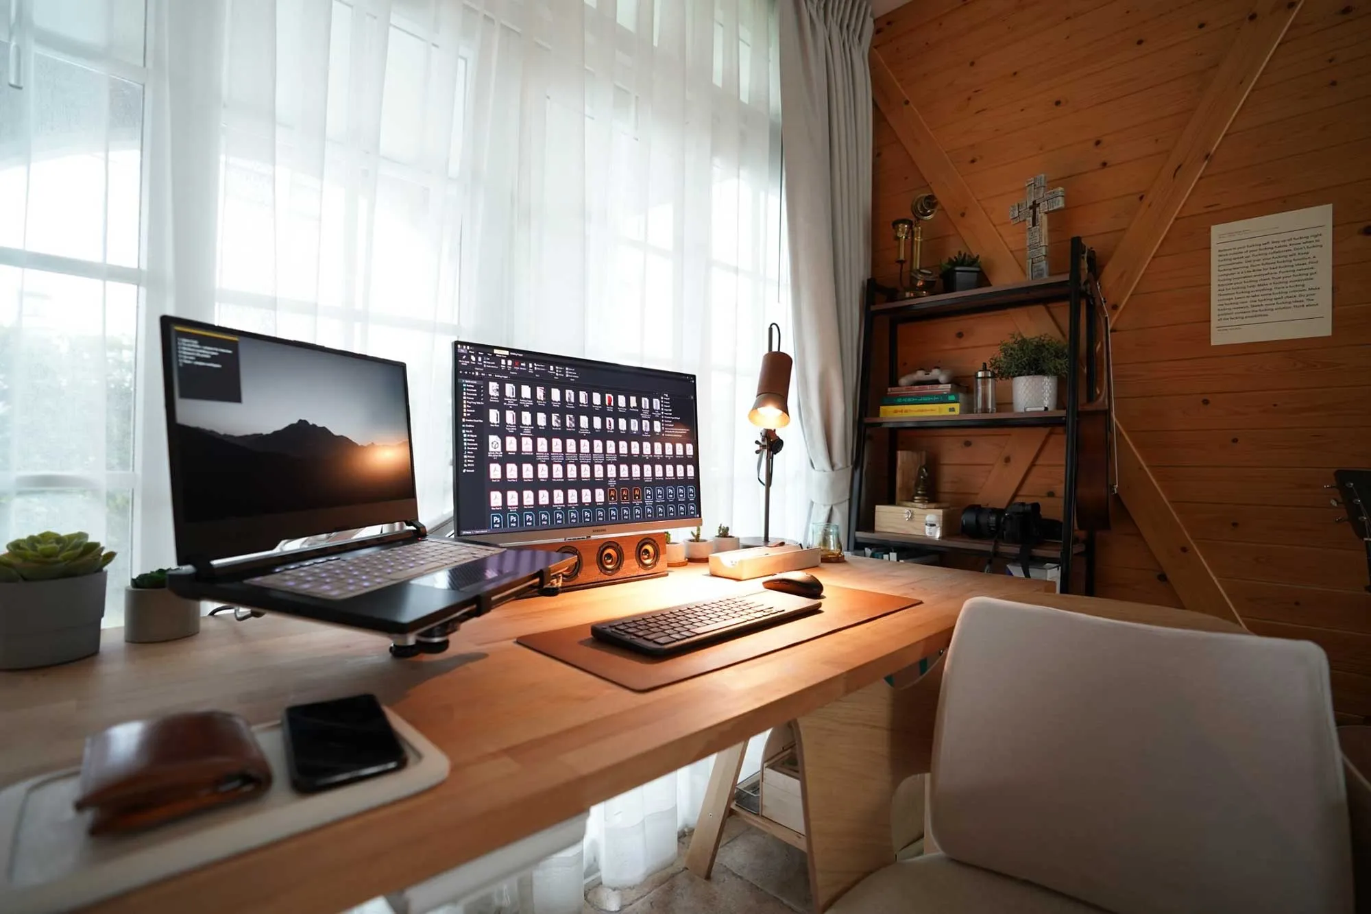
The interior of the house includes a bedroom, living room, spacious kitchen, dining area, and family room. The garage is positioned adjacent to the house and features an automatic door system, designed to support modern vehicle charging needs. A connecting balcony links the house to the garage, offering both convenience and privacy for residents, while also providing a clear view of the garden and walkway outside.
CONCEPT DESIGN
BAAN BANG BO Design Project, owned by N.S.P.K. Co., Ltd. is a design project inspired by the charm of Tuscan-style homes, drawing from natural surroundings reminiscent of Mediterranean architecture. The result is a simple, beautiful, and inviting aesthetic accented with vintage elements. Brick is used as the primary building material, with an emphasis on natural, earthy tones that help the house blend seamlessly into its environment.
A distinctive feature of Tuscan-style homes is the hip roof, topped with brown double-wave tiles. These homes often showcase vines or shrubs climbing the walls, a terrace, and an outdoor garden complete with a fountain. The structure typically has a square or rectangular shape. Inside, standalone furniture pieces are used, and a spacious multifunctional area provides an ideal setting for family gatherings, contributing to the home’s vintage and rustic atmosphere.
The interior of the house includes a bedroom, living room, spacious kitchen, dining area, and family room. The garage is positioned adjacent to the house and features an automatic door system, designed to support modern vehicle charging needs. A connecting balcony links the house to the garage, offering both convenience and privacy for residents, while also providing a clear view of the garden and walkway outside.
The contents provided hereunder are for your understanding of details and information appearing on KSBARCHITECT.COM websites:
Normal Operation – use of Cookies
You may use features offered on the website such as About, Projects, Knowledg, Contact and Application form on Careers page. Nevertheless, your personal information such as your ISP name or your searching history be stored by Cookies or other programs in statistic form on behalf of our companies for the purpose of improving our website performance.
Collecting personal information of users
Personal information such as name, phone number, email address may also be collected when succeeding some services. KSB ARCHITECT may share the received information among its affiliates for the purpose of developing the services or for benefits of customers and shall not disclose to the third party unless otherwise required by the provisions of law or in case of necessity.
Managing information appearing in your email
For all inquiries via email, please note that the information appearing in your email will be used for our references and for resolving problems mentioned in your email only.
About Privacy Policy
KSB ARCHITECT considers that your suggestions and feedbacks are highly valuable. Therefore, if you have any further inquiries or notes with respect to this document, please feel free to contact us send email account that show on Contact Page.